StoneysCarpentry 0419 192 016Call

Before and after

Seven jobs. Drag the line on each one.

Kitchens, bathrooms, an ensuite, a laundry and some built-in carpentry, each drawn before and after from the same spot so the slider lines up. Find one like yours, then price it.

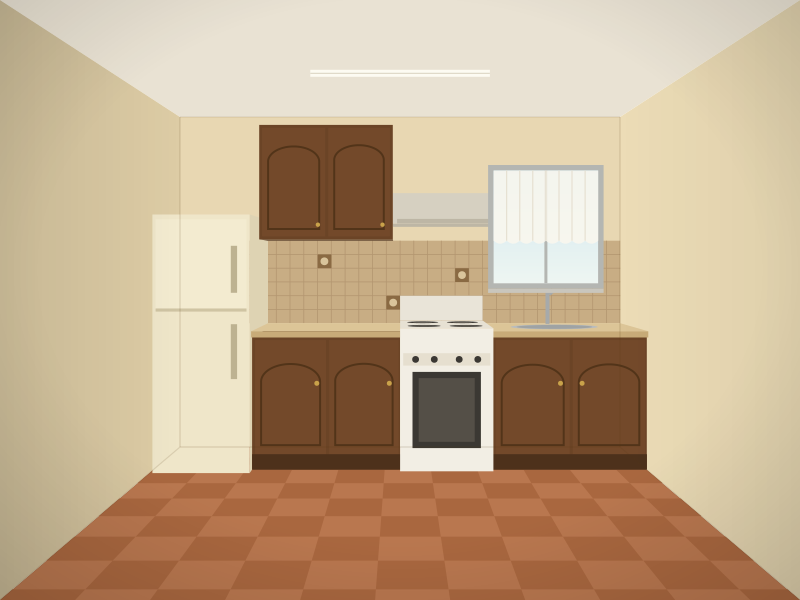
Before: a dated kitchen with dark arched cupboards, a laminate bench and a freestanding stove
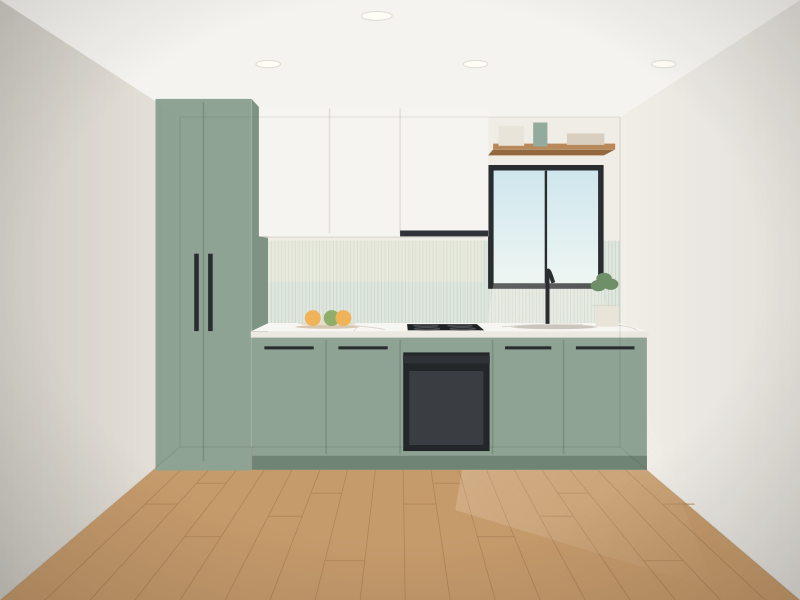
After: the same kitchen with sage shaker cabinets, a stone benchtop, a tall pantry and an open oak shelf
BeforeAfterIllustration
Drag the line, or use the arrow keys.

Kitchen · full renovation

A kitchen, all new in the same footprint

The sink, cooktop and fridge stay where they were, so the plumbing and power barely move, and everything else is new. Keeping the layout is the simplest way to put more of the budget into the kitchen itself.

  • OutDark arched cupboards
  • OutA laminate bench
  • OutA freestanding stove
  • InShaker cabinets in sage
  • InA stone benchtop
  • InA tall pantry and an open oak shelf
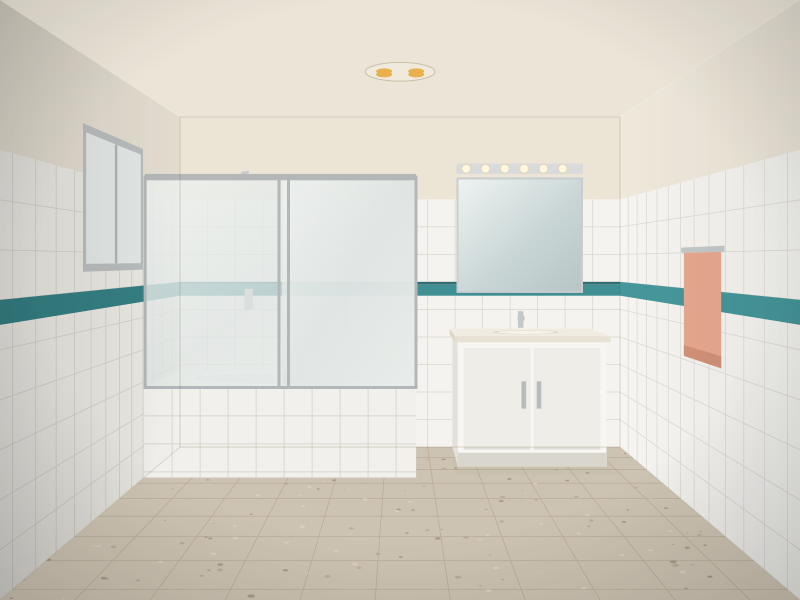
Before: a dated family bathroom with a built-in bath, a framed shower screen over it, a teal tile border and a laminate vanity
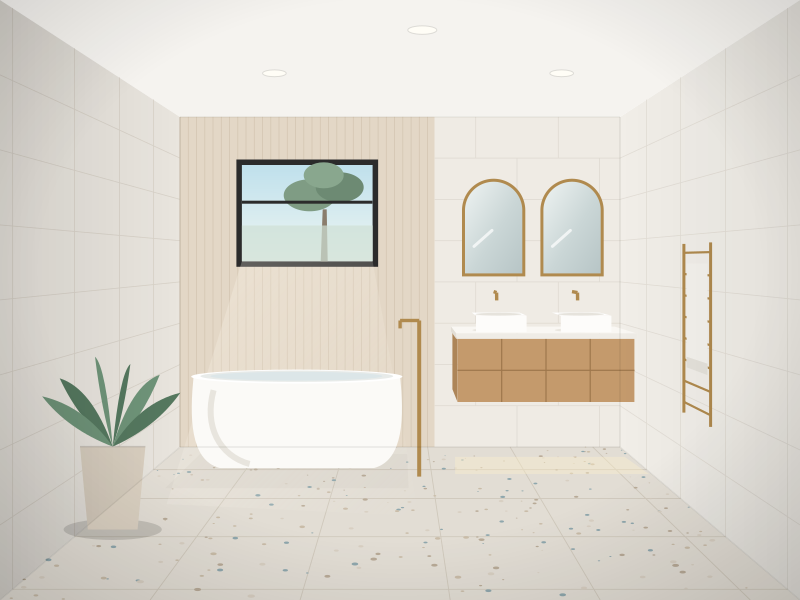
After: the bathroom with a freestanding bath under the window, a floating double vanity and tiles to the ceiling
BeforeAfterIllustration
Drag the line, or use the arrow keys.

Bathroom · full renovation

A family bathroom, back to the frame

Everything out to the studs and the slab, the frame checked and straightened, then waterproofed, tiled and fitted off. The bath moves under the window and stands on its own.

  • OutA built-in bath with a framed screen
  • OutA teal tile border
  • OutA laminate vanity
  • InA freestanding bath under the window
  • InA floating double vanity
  • InTiles to the ceiling
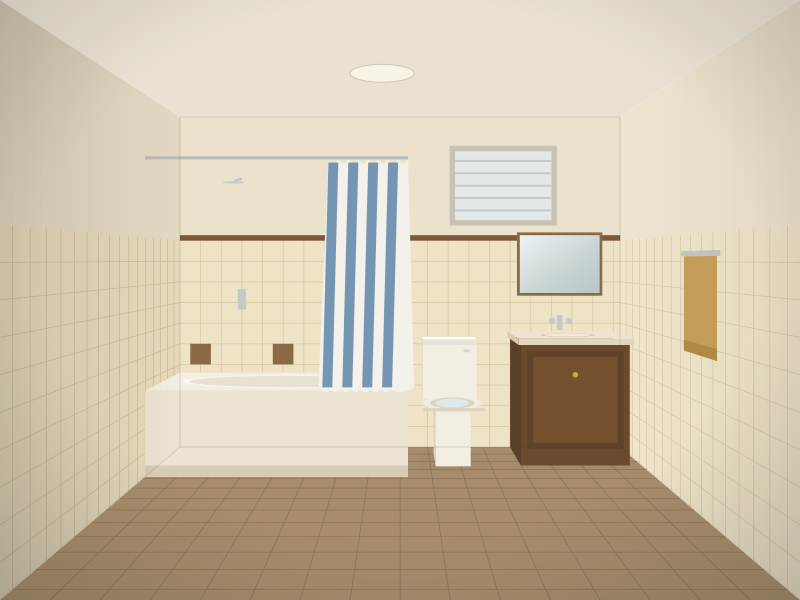
Before: a small, dated bathroom with cream and brown tiles, a bath with a striped shower curtain and a dark timber vanity
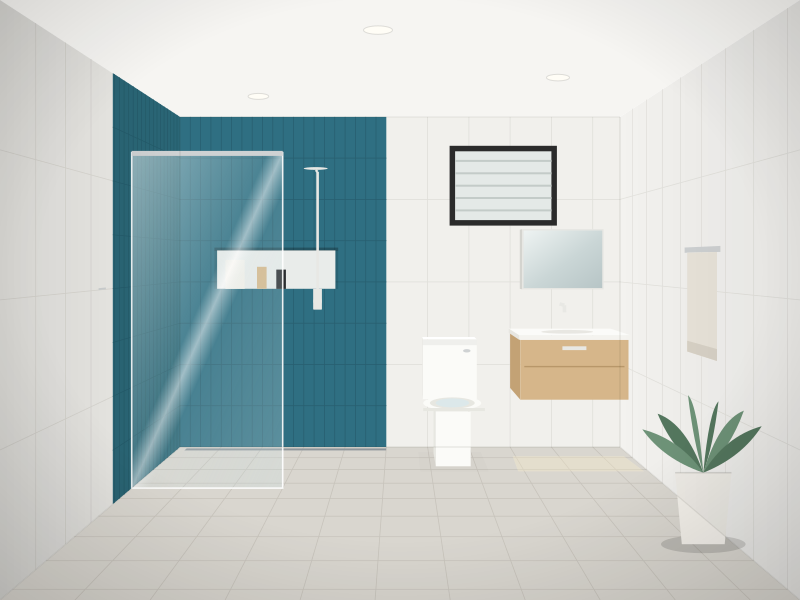
After: the small bathroom with a walk-in shower where the bath was, a niche, a wall-hung vanity and tiles to the ceiling
BeforeAfterIllustration
Drag the line, or use the arrow keys.

Bathroom · new layout

The bath out, a walk-in shower in

In a small bathroom the bath is often the thing in the way. Taking it out makes room for a walk-in shower with a niche, and the whole room feels bigger with a wall-hung vanity and tiles to the ceiling.

  • OutThe bath and its shower curtain
  • OutCream and brown tiles
  • OutA dark timber vanity
  • InA walk-in shower with a niche
  • InA wall-hung vanity
  • InTiles to the ceiling
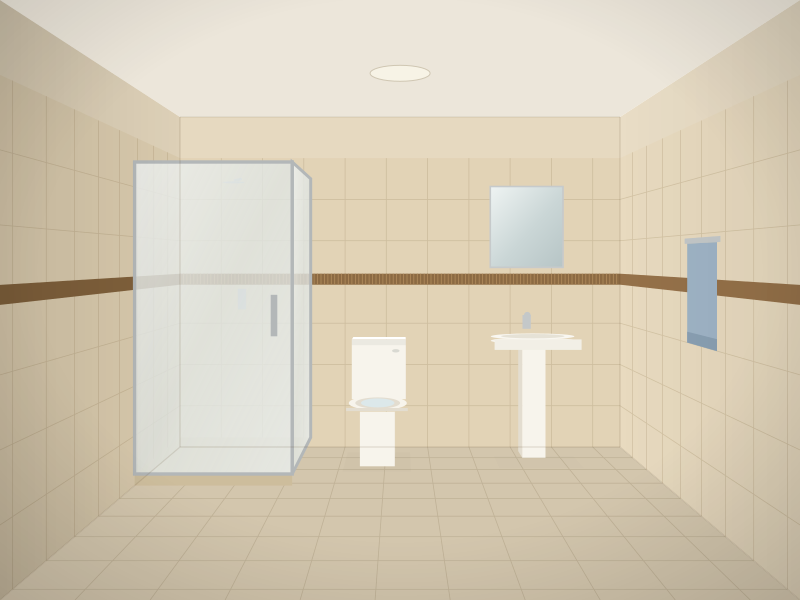
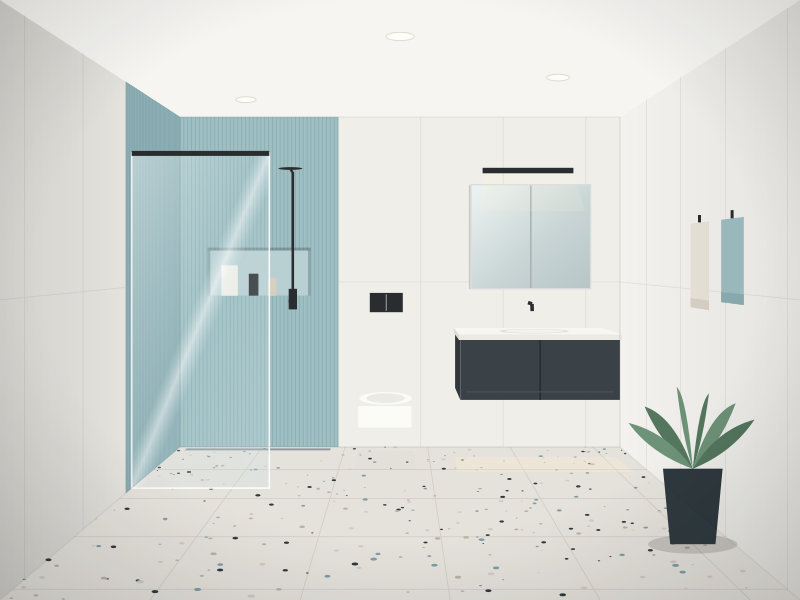
Before: a dated ensuite with a corner shower cubicle and framed door, beige tiles with a mosaic strip and a pedestal basin
After: the ensuite with a frameless walk-in shower, sea-glass tiles and a niche, a wall-hung toilet, a charcoal vanity and a terrazzo floor
BeforeAfterIllustration
Drag the line, or use the arrow keys.

Ensuite · new layout

An ensuite opened up

A cramped corner cubicle becomes a frameless walk-in shower. The toilet goes onto the wall with the cistern hidden inside it, which frees floor space and makes cleaning easy.

  • OutA corner cubicle with a framed door
  • OutBeige tiles with a mosaic strip
  • OutA pedestal basin
  • InA frameless walk-in shower and niche
  • InA wall-hung toilet
  • InA charcoal vanity on a terrazzo floor
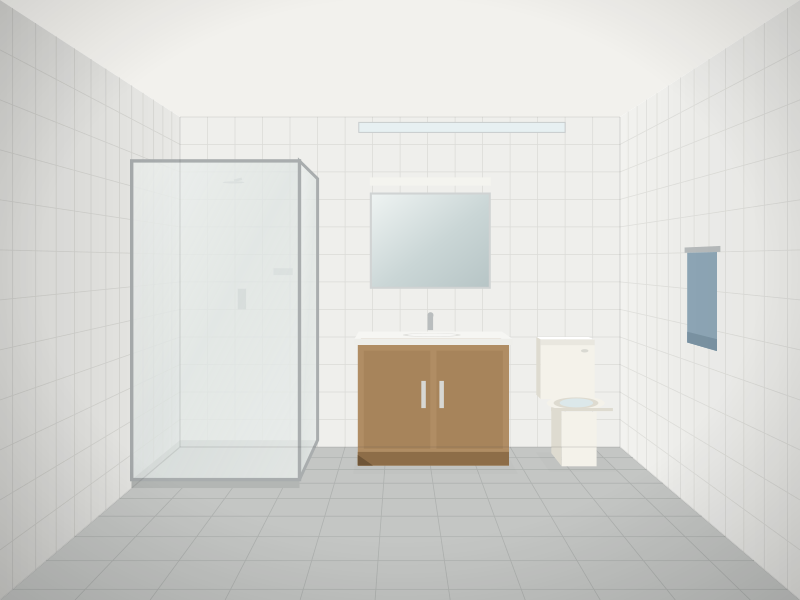
Before: a tired bathroom with good tiles, a framed shower door, a chipped timber-look vanity and an old fluorescent light
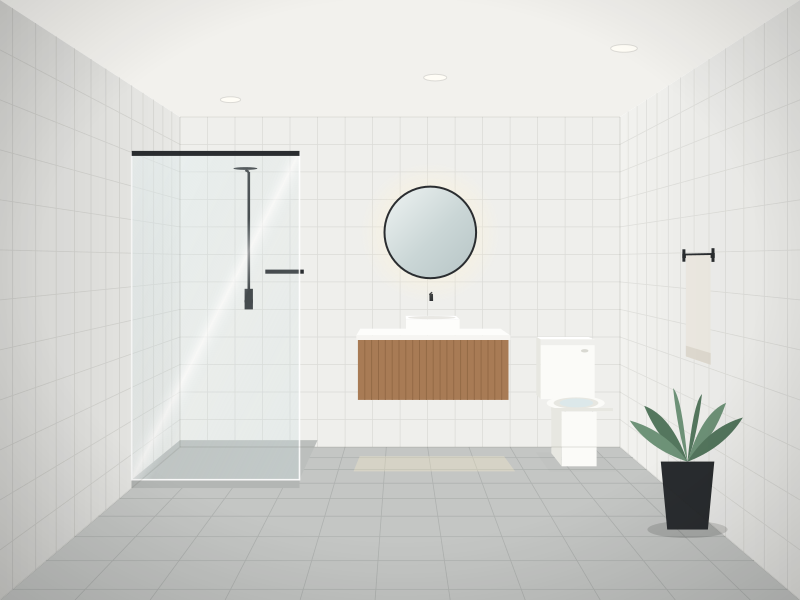
After: the same bathroom refreshed, with the tiles kept, a frameless shower, a floating timber vanity, a round mirror and a new toilet
BeforeAfterIllustration
Drag the line, or use the arrow keys.

Bathroom · refresh

A refresh: the good tiles stay

When the wall and floor tiles are sound, there may be no need to rip them out. New glass, a new vanity, a new toilet and better light can make a bathroom feel new for well under the cost of a full renovation.

  • OutA framed shower door
  • OutA chipped vanity
  • OutAn old fluorescent light
  • KeptThe wall and floor tiles
  • InA frameless shower screen
  • InA floating timber vanity and round mirror
  • InA new toilet
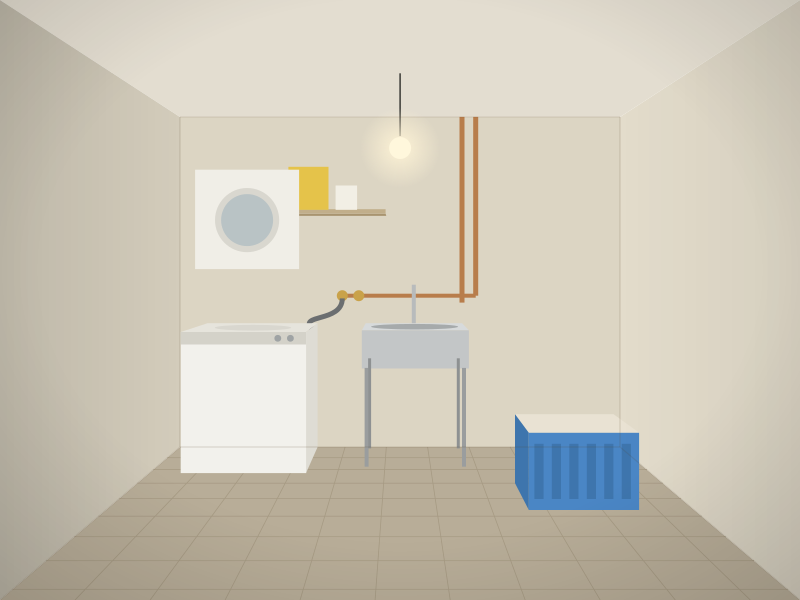
Before: a dated laundry with a tub on legs, exposed pipes and a top-loading washing machine
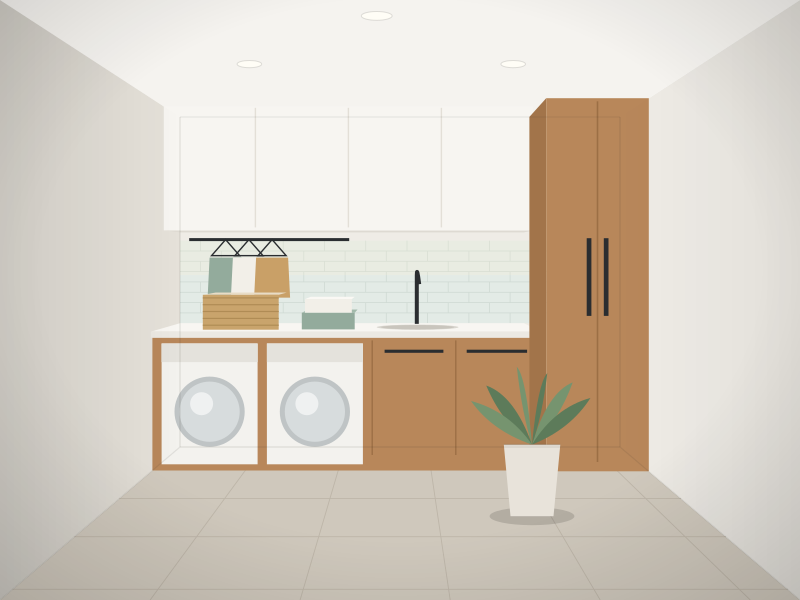
After: the laundry with timber cabinetry, a bench over the machines and a hanging rail
BeforeAfterIllustration
Drag the line, or use the arrow keys.

Laundry · full renovation

A laundry with somewhere to put things

The tub on legs and the exposed pipes go. Cabinets go in with a bench over the machines, so there is somewhere to fold, and a hanging rail for the shirts.

  • OutA tub on legs
  • OutExposed pipes
  • OutA top-loader in the way
  • InTimber cabinetry
  • InA bench over the machines
  • InA hanging rail
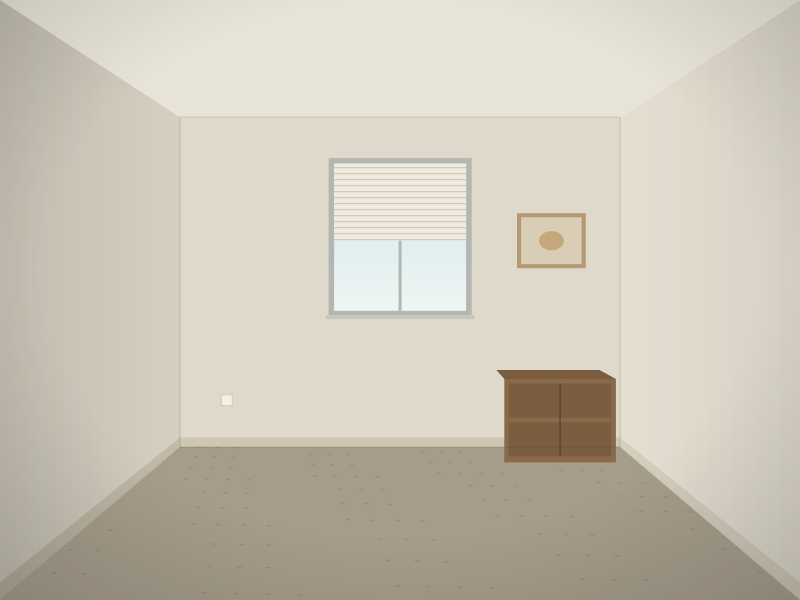
Before: a plain living-room wall with an old aluminium window, worn carpet and a cabinet that does not fit
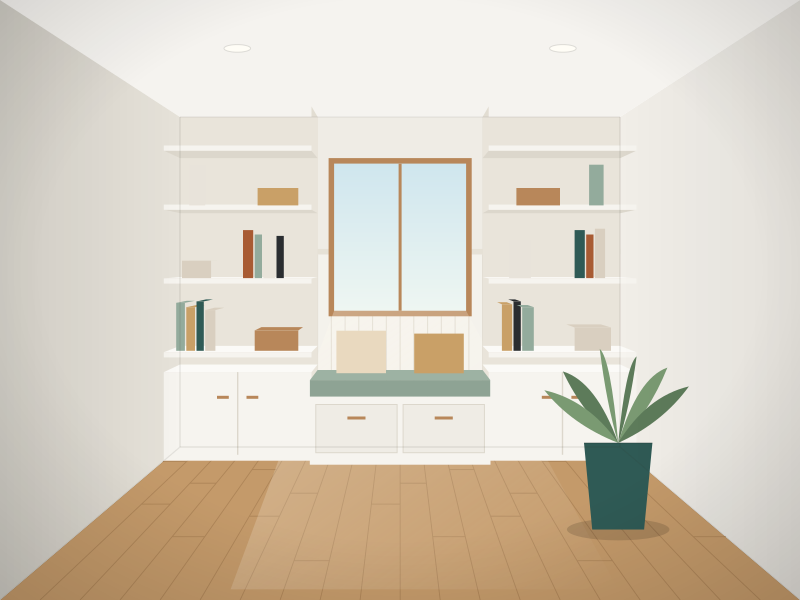
After: the same wall with built-in bookcases, a window seat and timber floors
BeforeAfterIllustration
Drag the line, or use the arrow keys.

Carpentry · built-ins

A plain wall, made to work

Carpentry that changes how a room is used: built-in shelves either side of the window, a seat under it, and a timber floor. Made to fit the wall it is on, not the nearest flat-pack size.

  • OutAn old aluminium window
  • OutWorn carpet
  • OutA cabinet that never fitted
  • InBuilt-in bookcases
  • InA window seat
  • InTimber floors

Got a room like one of these?

Price it in the cost guide, or ring Rob and describe it.

Call Rob Cost guide